Architecture practice · Architecture & interiors

Where space becomes place.

Studio Raum is led by architect Aida Botonjić — we design family houses, interiors, hotels and office buildings, from the first concept to final construction.

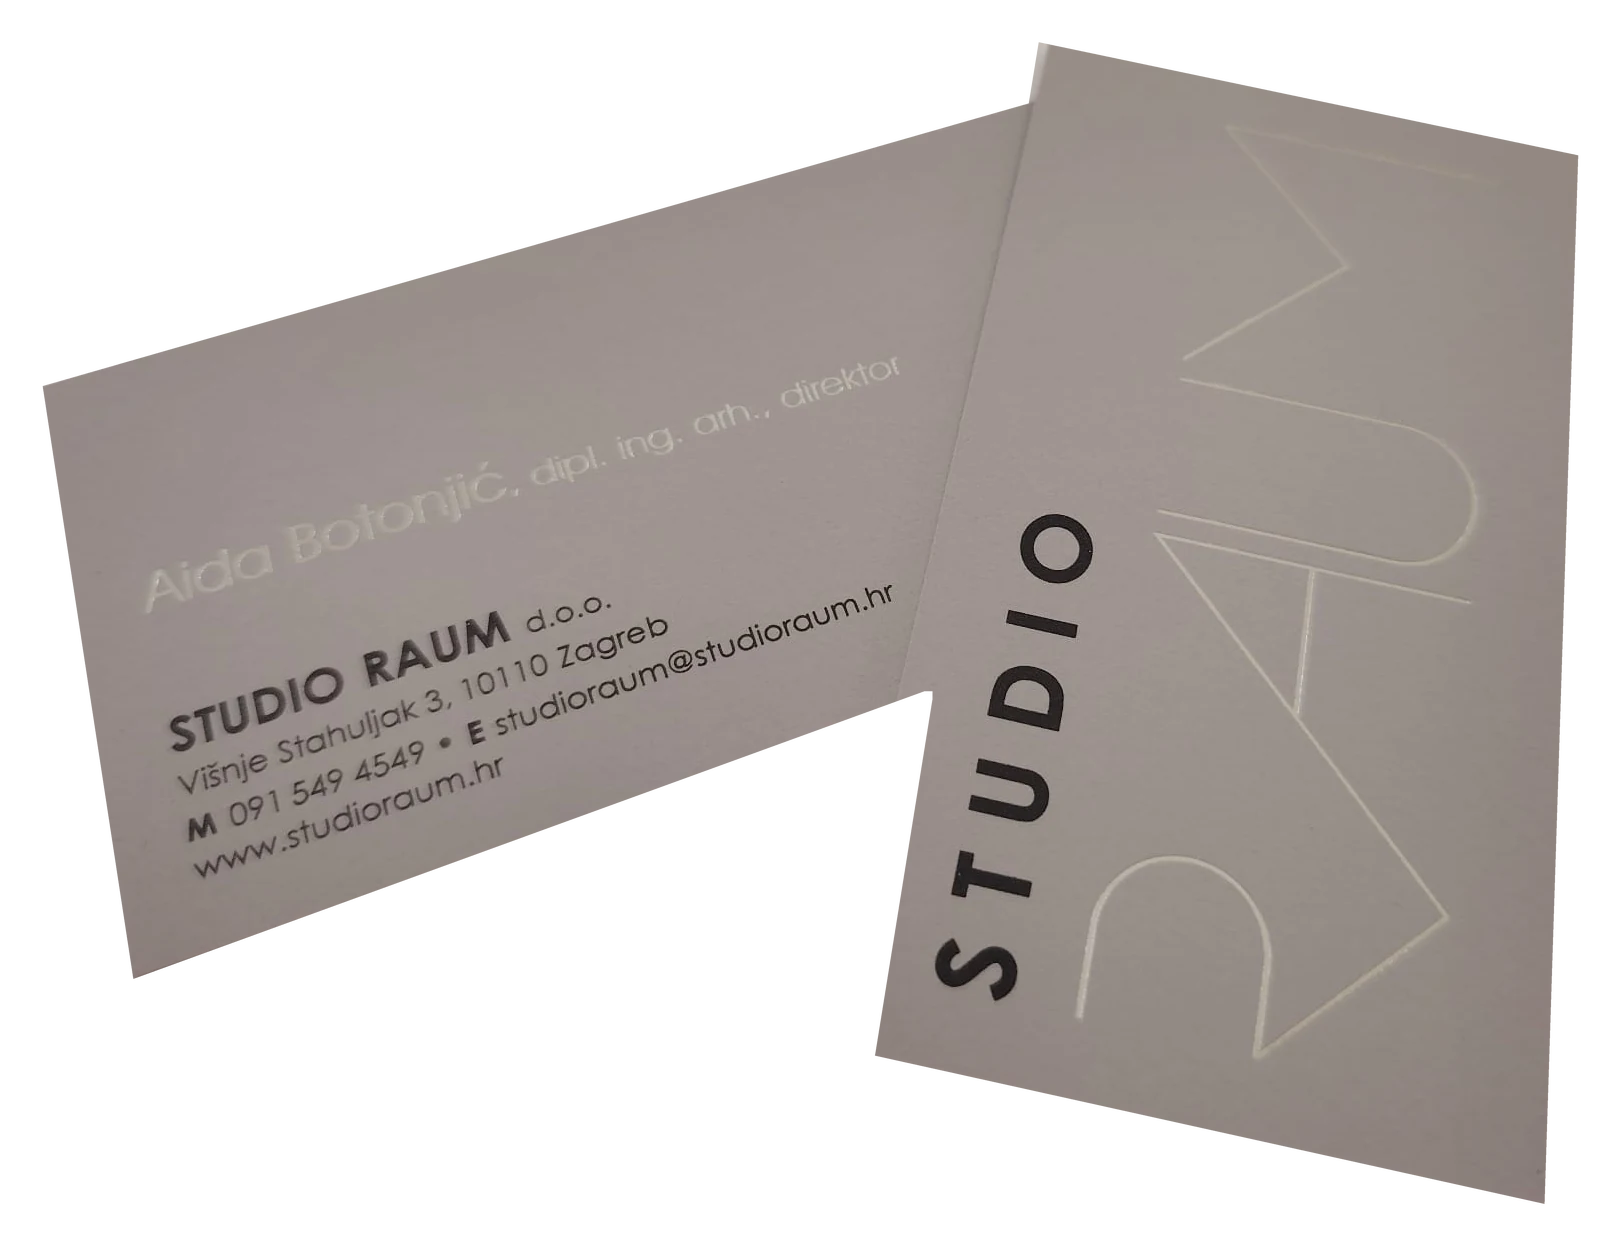
Studio Raum business cards
Studio Raum — business cards
01Architecture 02Building permits 03Interior design 04Consulting & supervision
(01)The practice

Studio Raum is an architecture practice led by Aida Botonjić. We work with dedication and care — designing family houses, apartments, hotels and office buildings, guiding every project from the first sketch and building permits to the finest interior details.

(02)Selected projects

Completed and ongoing projects.

(03)Services

Four areas of practice.

Family houses, residential and office buildings, and hotels — new builds, reconstructions and extensions, from the first site visit to the final details. We design with respect for climate, terrain and the surrounding context.

Family housesResidential buildingsOffice buildingsHotels

We handle the entire permit process in Croatia on your behalf. We prepare complete project documentation and coordinate the administrative procedures in the eDozvola system through to final approval. We also have experience obtaining permits in other countries, in collaboration with local architects.

Location permitBuilding permiteDozvolaLegalisationPermits abroad

Interiors that grow out of the architecture — one coherent idea from façade to furniture, shaped through natural materials, refined details and comfortable lighting. Alongside apartments and hotels, we also design office interiors and entrance halls of residential buildings.

Apartment interiorsHotel interiorsOffice interiorsEntrance halls of residential buildingsBespoke joineryFurniture selection

Expert consulting before buying land or starting a project, analysis of planning conditions, and design supervision during construction — so that what is built matches what was designed.

ConsultingSite analysisDesign supervisionTechnical supervision
(04)Typologies

Family houses, residential buildings, office buildings, hotels, interiors, landscaping.

I.

Family houses

One-of-a-kind buildings shaped by their site — from coastal residences to houses in nature, always in dialogue with terrain, light and climate.

  • New builds
  • Coastal residences
  • Reconstructions & extensions
II.

Apartments & interiors

Individual apartments and interiors — lofts opened up to light and historic floor plans adapted to contemporary living.

  • Apartment interiors
  • Loft conversions
  • Bespoke joinery
III.

Hotels, office and residential buildings

Buildings where spatial narrative, comfort and operational function come together.

  • Hotels
  • Office buildings
  • Residential buildings
(05)Process
01 / 04

Brief and site survey

Measuring, photographing and analysing. Spatial constraints are translated into the first lines on paper.

02 / 04

Concept design

Form, light and circulation are tested through plans and sections until the layout feels natural.

03 / 04

Main design and eDozvola

Complete project documentation is prepared and administrative procedures are carried through to permit approval.

04 / 04

Construction design and supervision

Construction details, bills of quantities and design supervision turn drawings into reality.

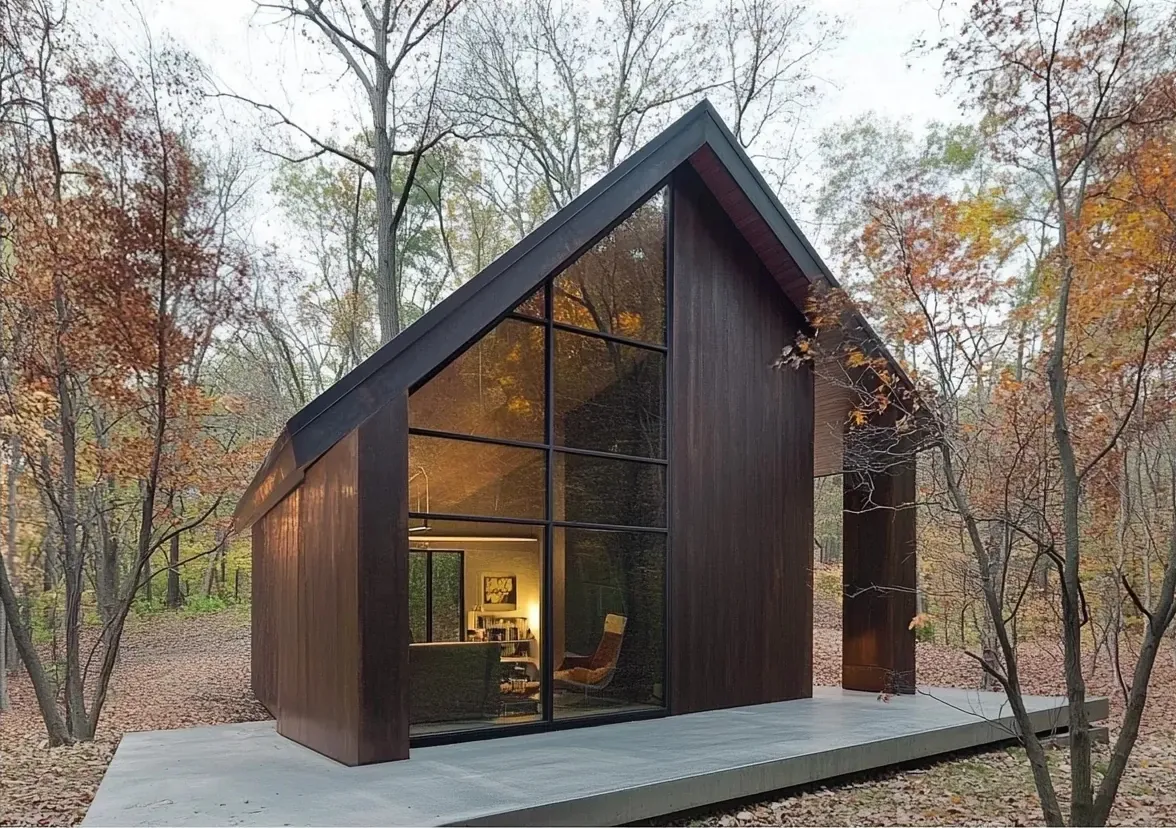
House in the forest with a glazed gable among autumn trees
House in the Forest — concept design
(06)Studio

Architecture built on measure.

Aida Botonjić, dipl. ing. arh. founded Studio Raum on a clear principle: a space should offer a sense of calm. Trained in Zagreb, her work spans family houses, apartments, hotels and office buildings, with particular attention to detail and natural light.

The studio is deliberately small and focused on quality, ensuring dedication to every project through all stages of development. The name Raum — German for space — reflects the volume that gives form its purpose.

Principal architect
Aida Botonjić, dipl. ing. arh.
Services
Architecture · Interiors · Consulting & supervision
Focus
Family houses · Hotels · Office and residential buildings
Languages
Croatian · English · German
(07)Fees & pricing

Transparent fees. Clear terms.

All Studio Raum architectural services are provided within the framework of the applicable legislation of the Republic of Croatia, with full cost transparency and clear contractual terms.

Note: the final price depends on the gross building area (GBP), the complexity of the project and its overall scope. The amounts below are indicative.
Typology A

Family houses

Family houses with complete concept, main and construction design.

Indicative fee
from65 € / m² GBP
  • Concept design
  • Main design and eDozvola coordination
  • Construction design and bill of quantities

The final price depends on the gross area (GBP), complexity and scope of the project.

Typology B

Interior design

Interiors of apartments, houses and hospitality spaces, including joinery details.

Indicative fee
from35 € / m² net
Depending on the level of detail.
  • 3D concept visualisations
  • Drawings for bespoke joinery and fittings
  • Lighting, finishes and materials schemes

The final price depends on the area, complexity and scope of the project and the level of detail.

Typology C

Hotels, office and residential buildings

More complex buildings with coordination of all engineering disciplines.

Indicative fee
4 – 7 % of investment
Based on the estimated construction cost.
  • Concept design
  • Main design and eDozvola coordination
  • Construction design and bill of quantities

The final price depends on the gross area (GBP), complexity and scope of the project.

Typology D

Consulting & supervision

Expert consulting, site analysis and design supervision during construction.

Indicative fee
from50 € / hour
Consultations in person or online.
  • Consulting and site analysis
  • Design supervision on site
  • Coordination of engineering disciplines

The final price depends on the complexity and scope of the project.

Legal notes and terms of business

Legal nature of the amounts shown: The indicative fees shown on this page are for information purposes only and do not constitute a legally binding offer within the meaning of Article 253 of the Civil Obligations Act (OG 35/05, 41/08, 125/11, 78/15, 29/18, 126/21, 114/22, 156/22, 155/23). The final price depends on the gross building area (GBP), complexity and scope of the project and is set out in an individual written contract following an analysis of the planning conditions.

Copyright and intellectual property: All original drawings, concept designs, visualisations and technical documentation are copyrighted works protected by the Copyright and Related Rights Act (OG 111/21, 85/23). Studio Raum retains authorship and moral rights to all projects created. The prices shown do not include survey drawings, specialist installation designs where external licensed engineers are required, or fees charged by state and local authorities.
(08)Contact

Start a
conversation.

For project enquiries, new commissions or architectural advice, feel free to contact us directly by phone or email.

Send an enquiry

Mon — Fri · 09:00 — 17:00
Meetings by appointment